Leave a Message

Thank you for your message. I will be in touch with you shortly.

532 PEABODY AVE Unit: 532
SEE ALL PHOTOS
532 PEABODY AVE Unit: 532
For Sale

532 PEABODY AVE Unit: 532

532 PEABODY AVE Unit: 532, Memphis, TN 38104

$200,000
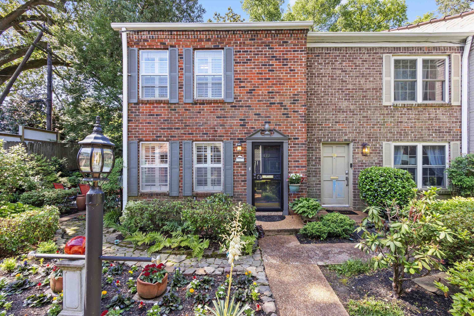
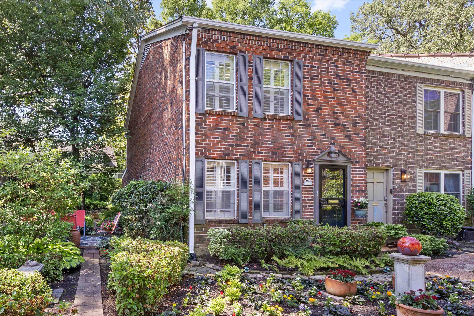
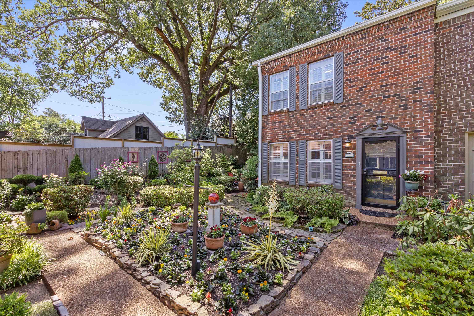
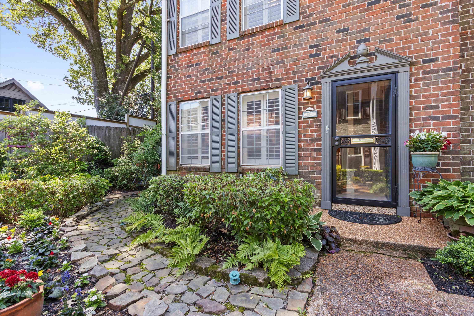
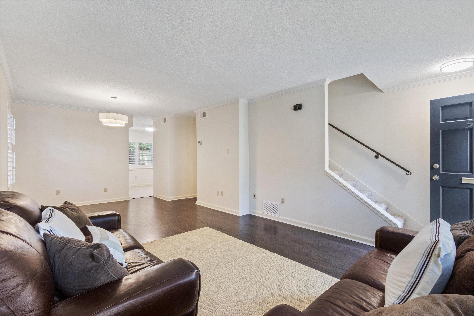
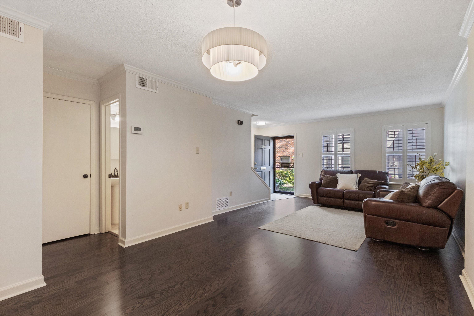
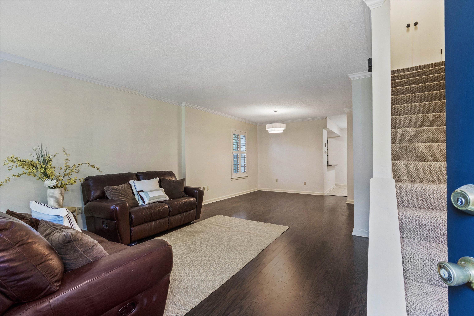
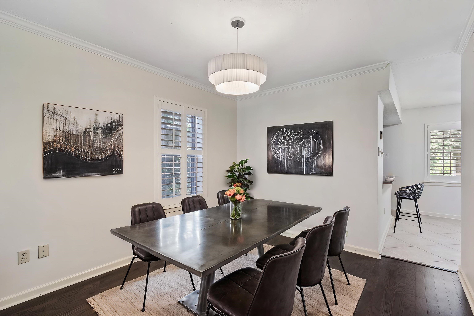
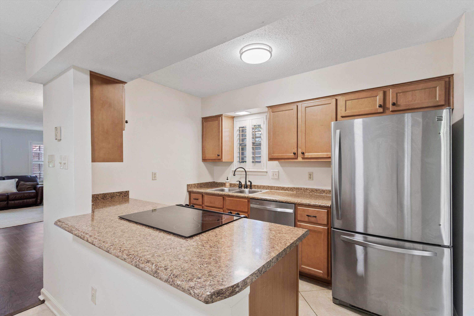
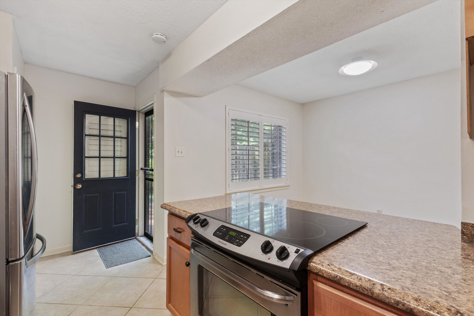
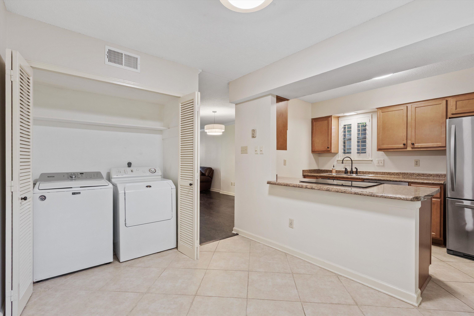
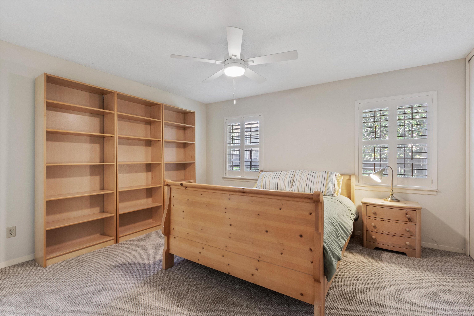
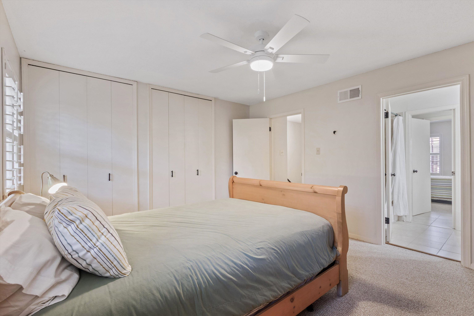
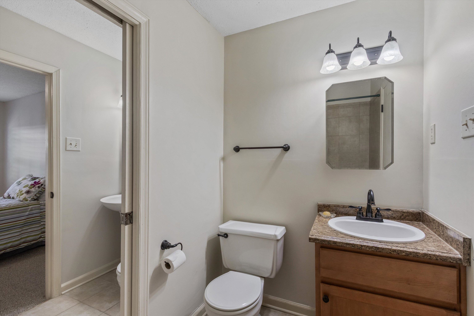
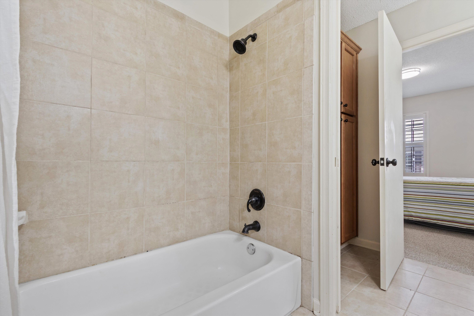
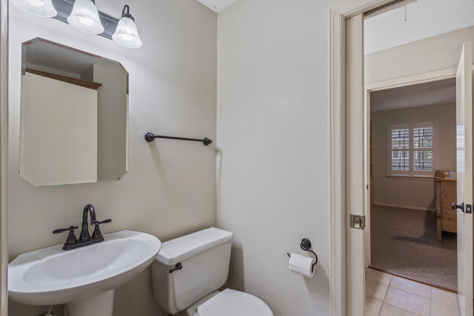
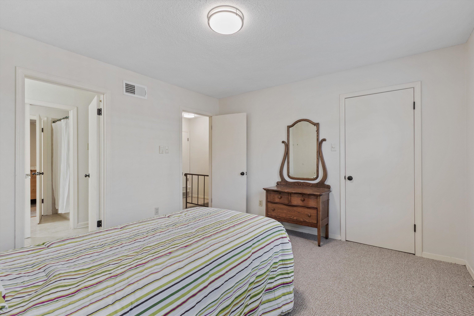
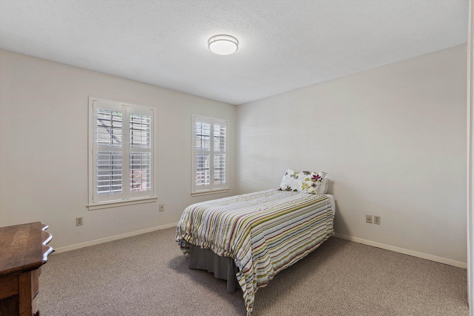
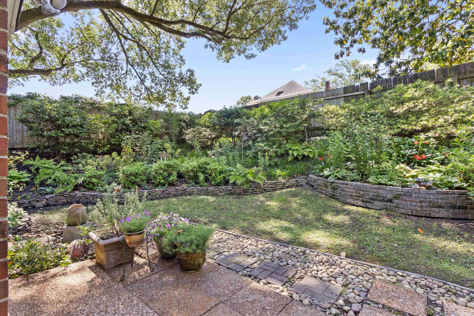
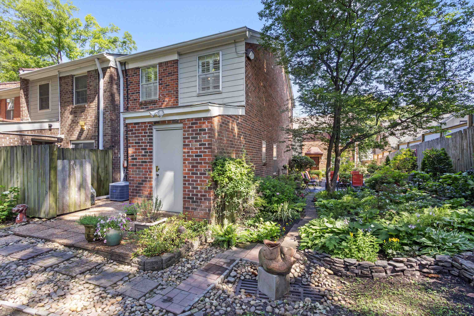
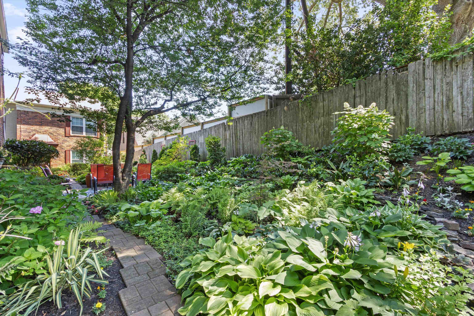
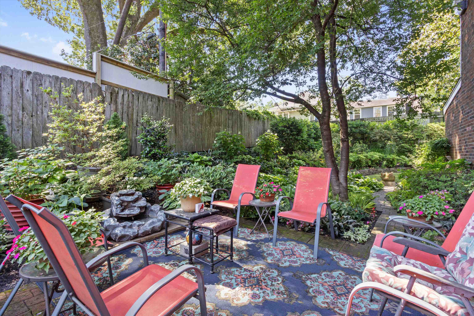
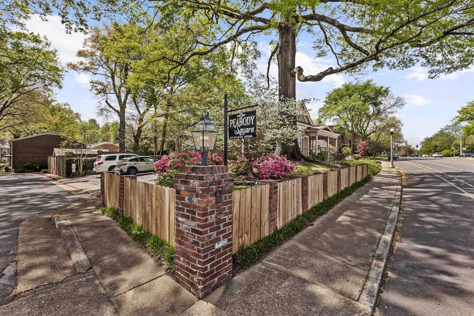
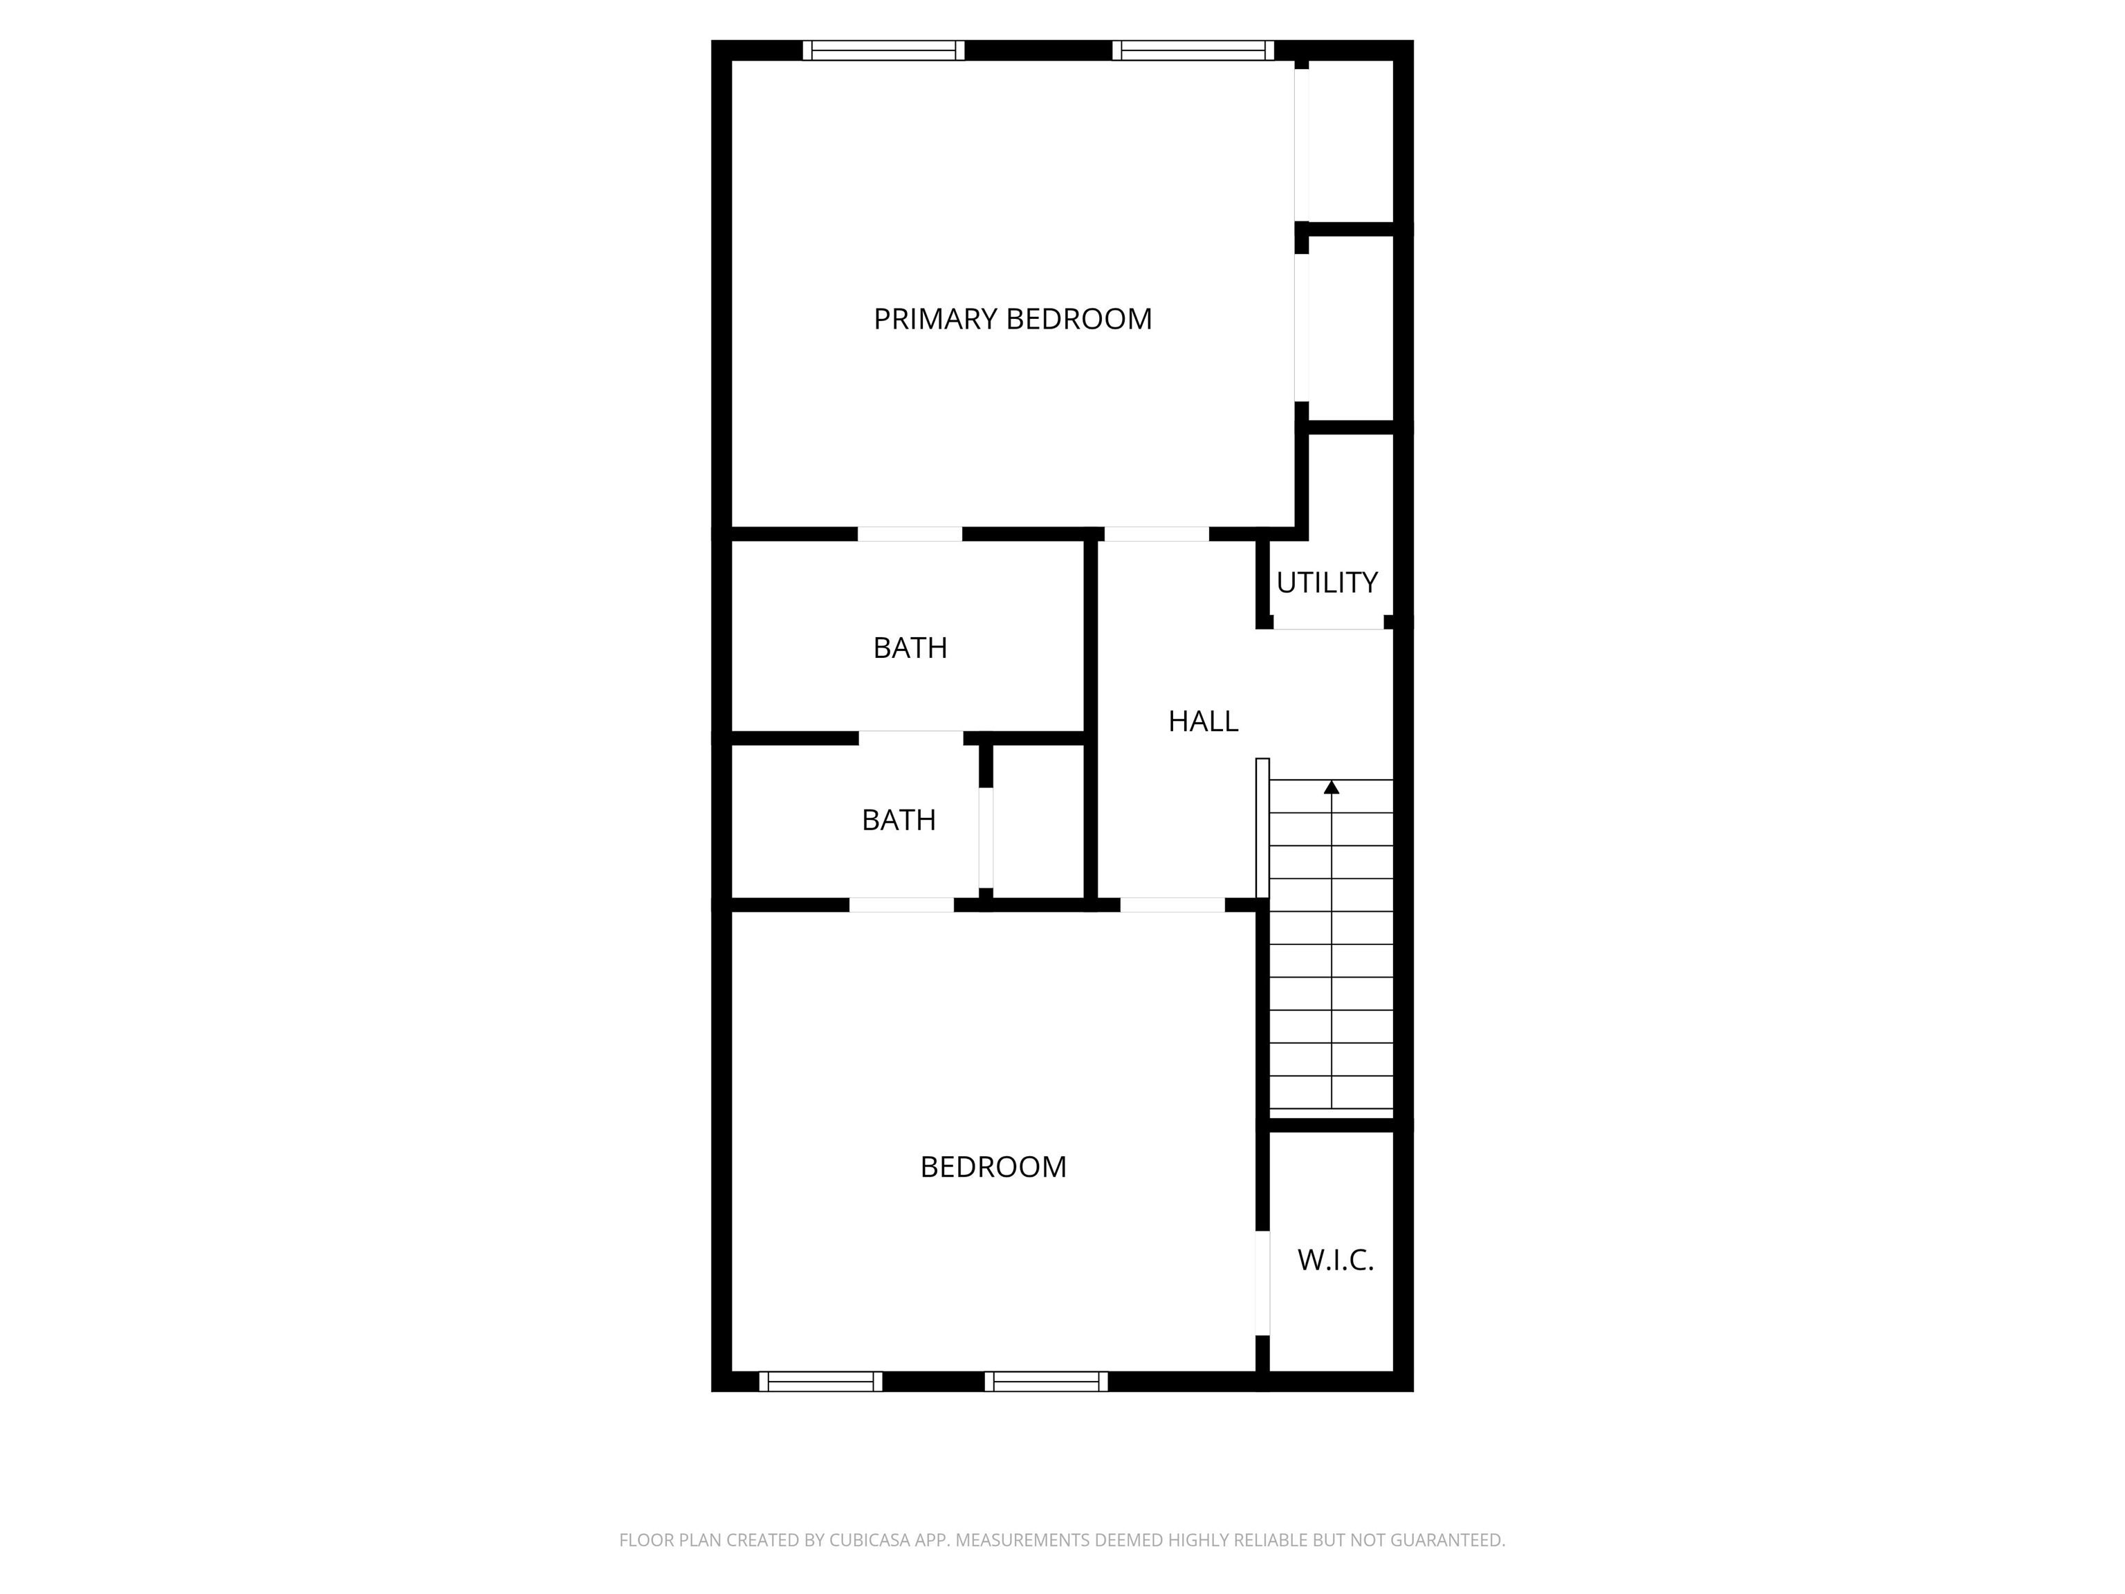
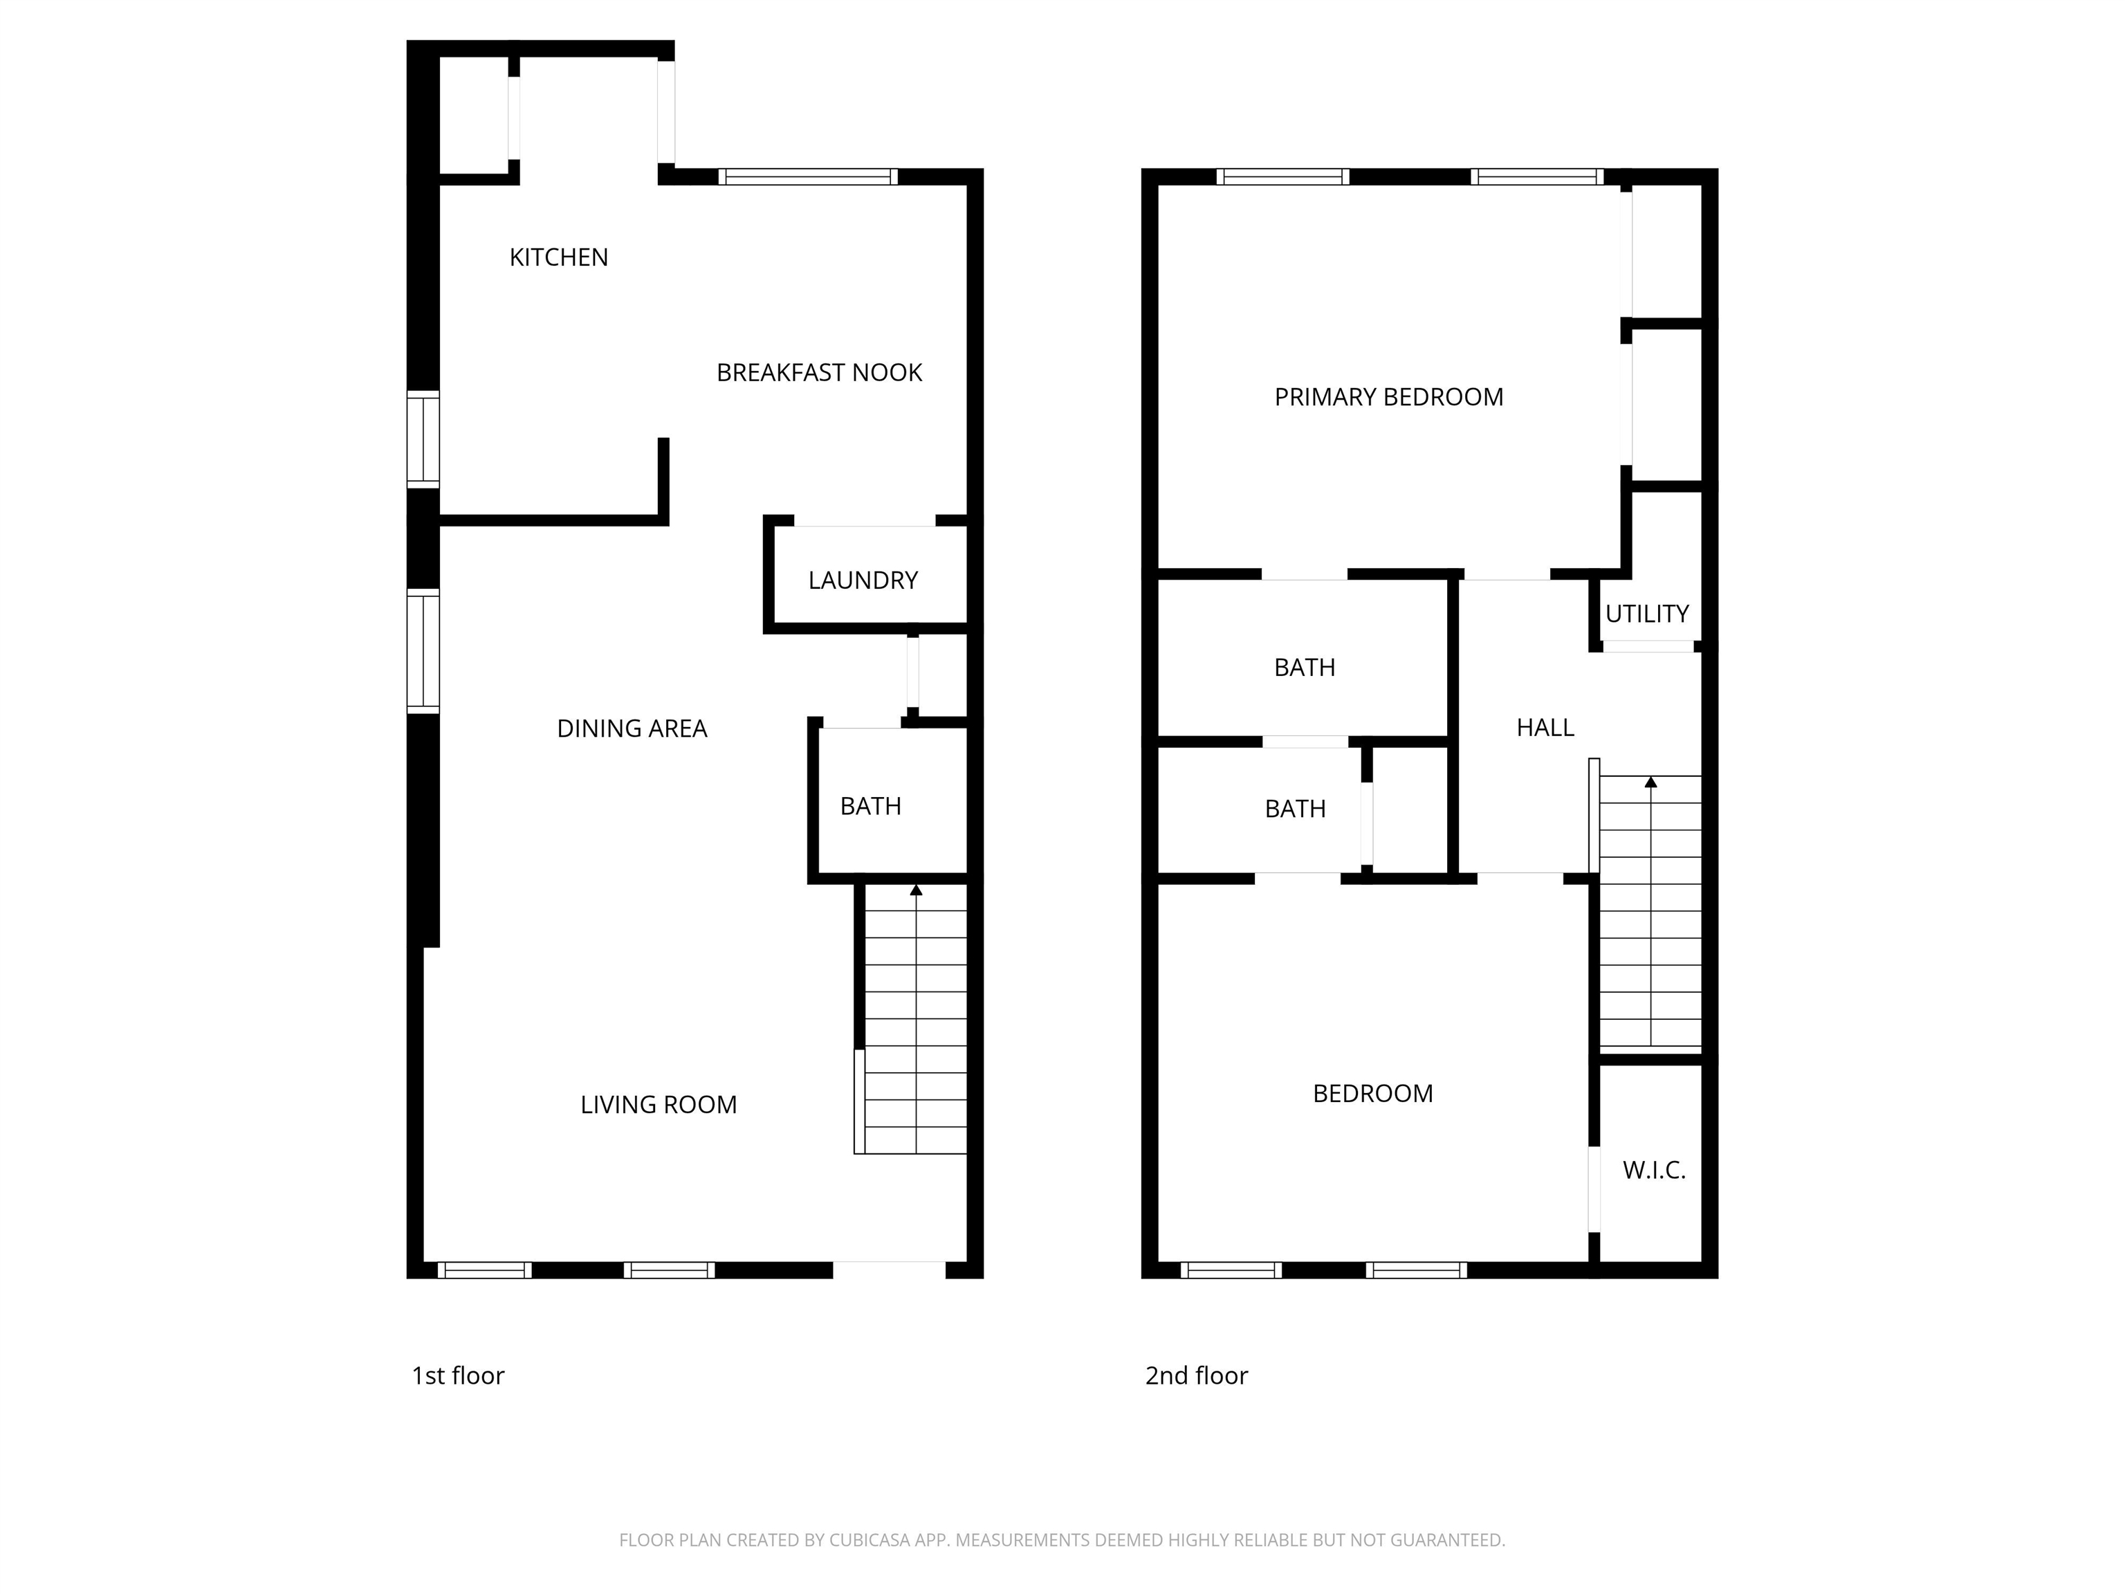
Peabody Square is the perfect tucked away spot & always a Midtown favorite! In the middle of Central Gardens with a great pool, plenty of parking, low maintenance lock & leave living at a reasonable price. The unit is one of the few corner/end units with over 100 feet of professionally landscaped side garden, water feature fountain & sitting area. The unit has been renovated to sell, Neutral fresh paint throughout, new light fixtures, new carpet upstairs & new hardwood floors downstairs. All appliances are offered to the buyer including the washer & dryer. This unit has a back corner patio with the garden view.

2
beds

3
baths

871.2 Sq.Ft. lot

Michelle Koeppen

Michelle Koeppen

Features & Amenities

Interior

  • total bedrooms2
  • Total bathrooms3
  • full bathroom1
  • half bathrooms2
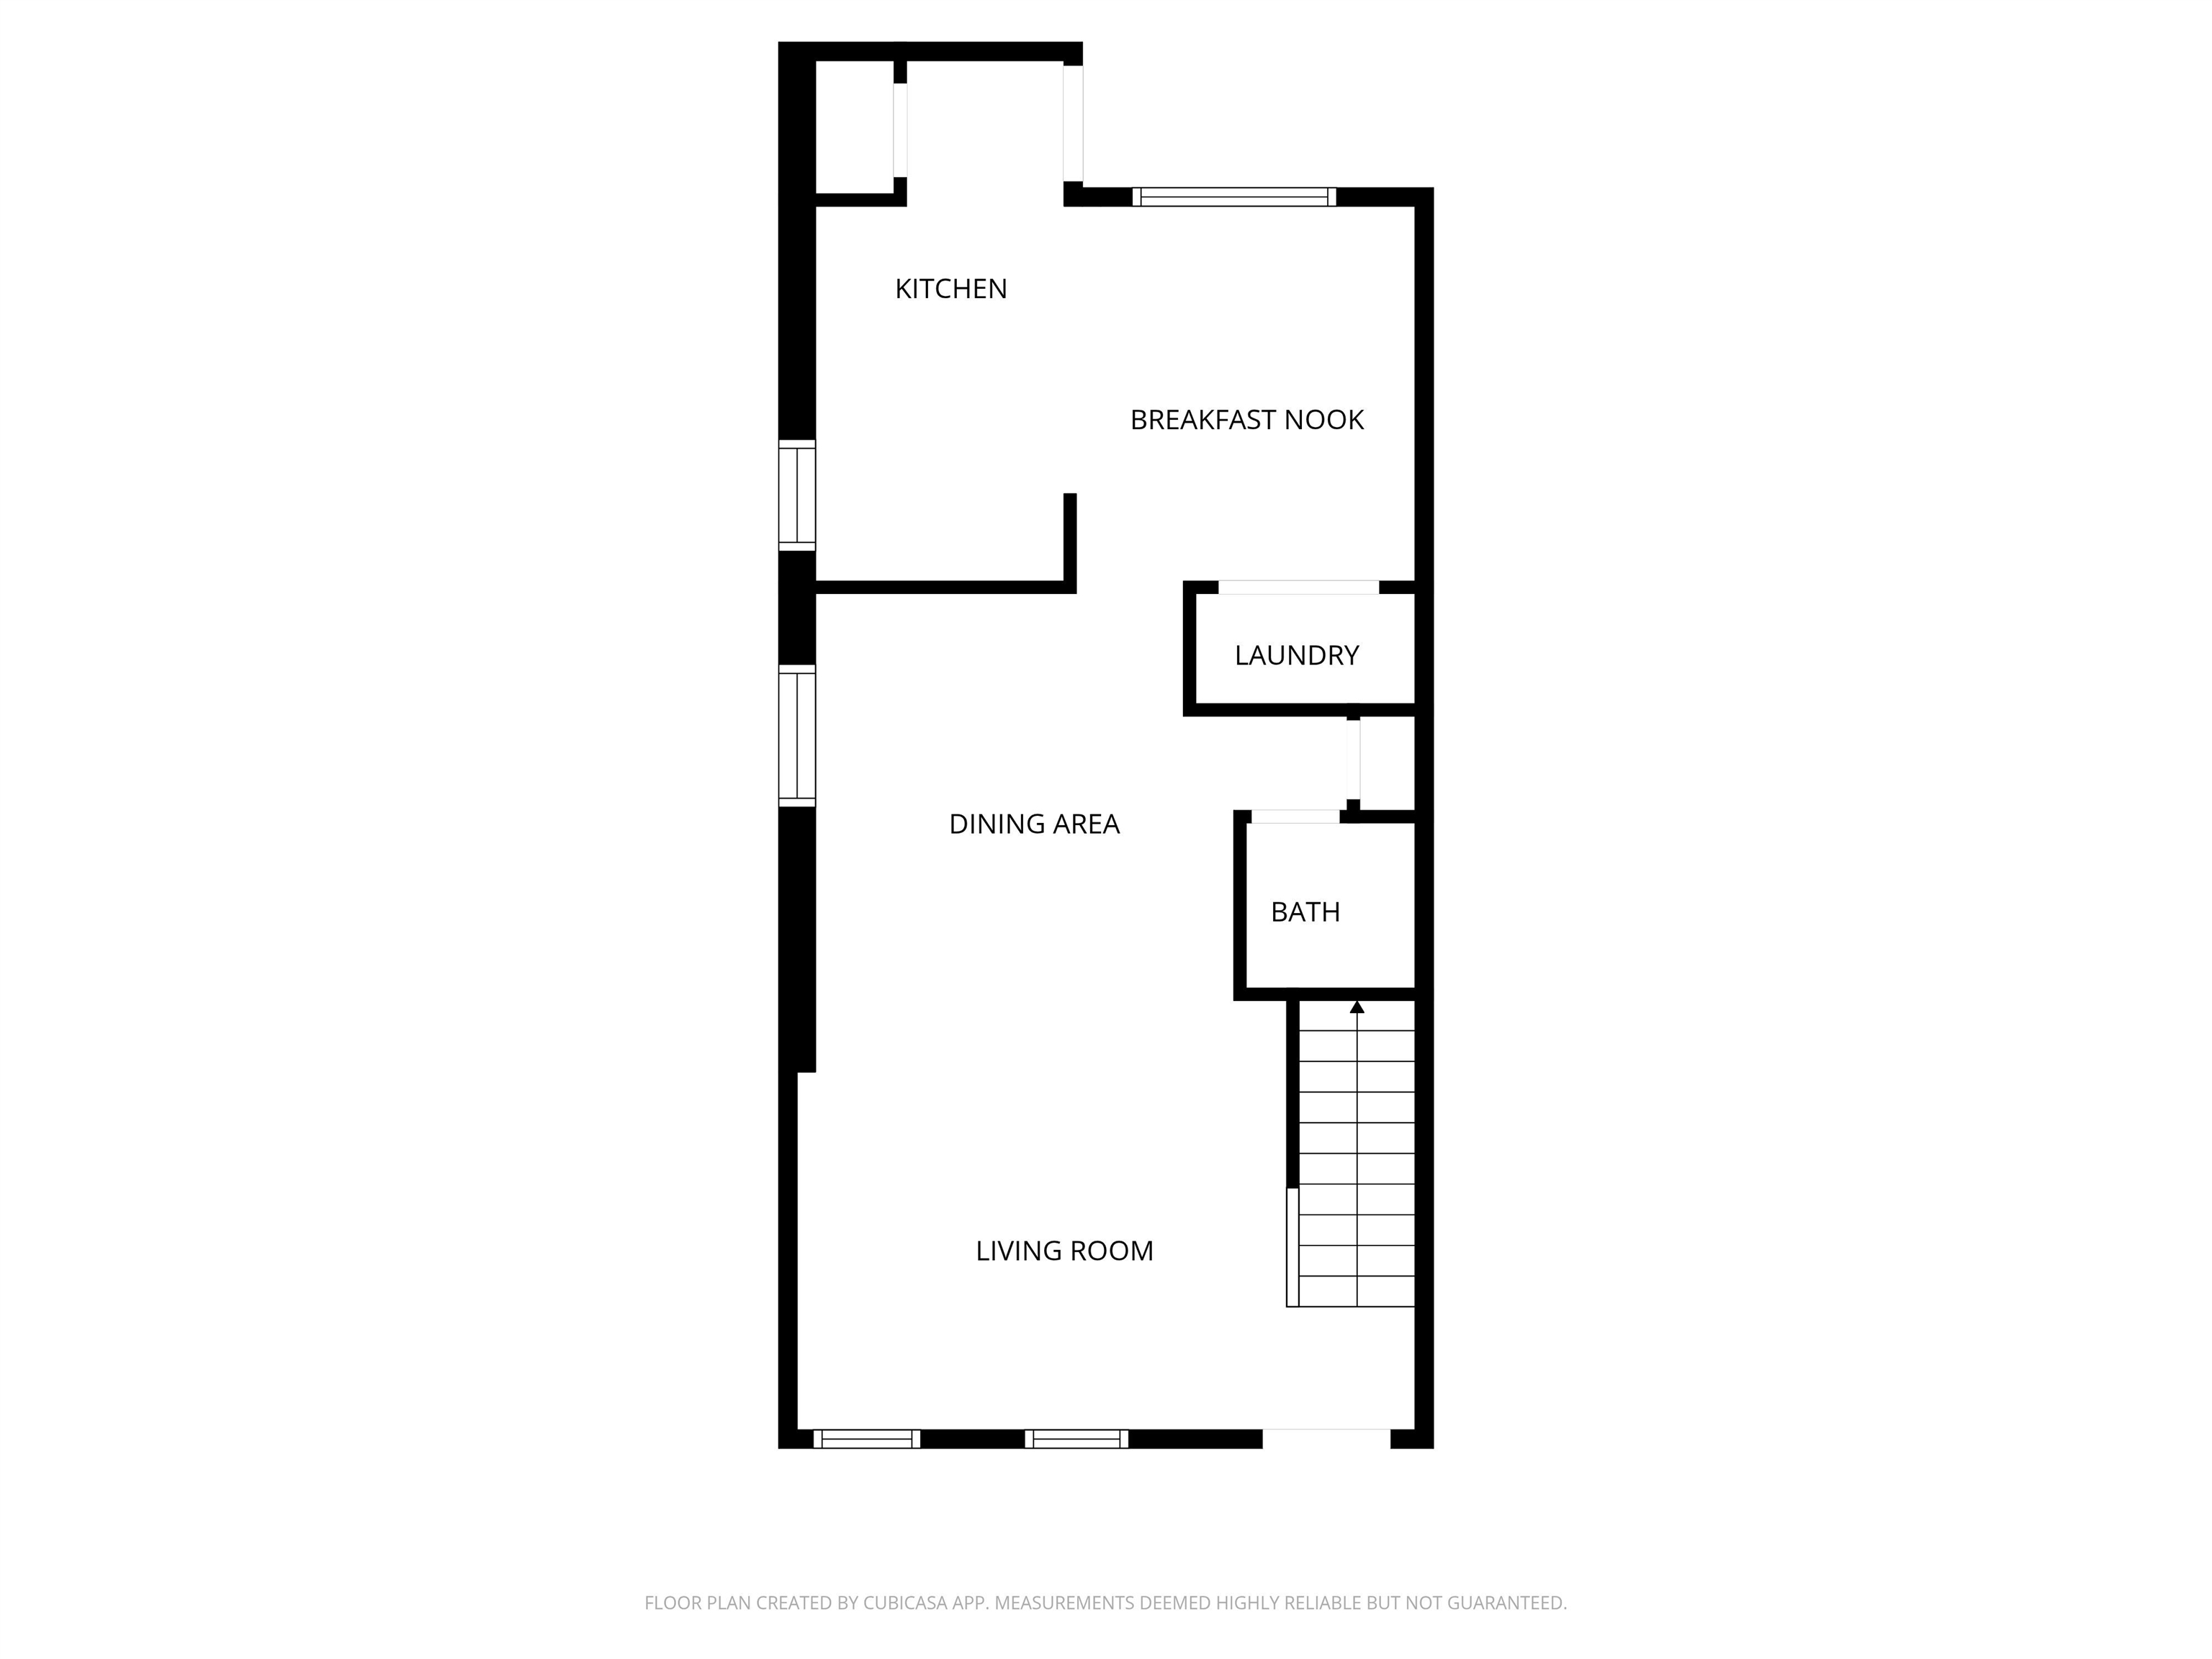
  • other interior Features Part Carpet, Part Hardwood, Tile, Breakfast Bar, Eat-In Kitchen, LR/DR Combination, Separate Breakfast Room, Washer/Dryer Connections, All Bedrooms Up, Double Vanity Bath

Area & Lot

  • Status For Sale
  • Lot Area871.2 Sq.Ft.
  • MLS® ID10221277
  • TypeResidential
  • YEAR BUILT1969
  • NeighborhoodMidtown
  • Architecture StylesTraditional
  • School DistrictAutoFill (MAARdata) or Public Records (Cnty Assessor Site)

Exterior

  • STORIES2
  • PoolIn Ground
  • parkingAssigned Parking, Designated Guest Parking, Parking Lot
  • HEAT TYPECentral
  • AIR CONDITIONINGCentral
  • other exterior FeaturesWrought Iron Security Drs, Storage Building, Patio

Financial

  • Sales Price$200,000
  • Real Estate Tax $1,183/yr
image

Schedule a Showing

I would love to show you this beautiful property. Please select your preferred date and time below. I will be in touch shortly to confirm your appointment.

Schedule a Showing

I would love to show you this beautiful property. Please select your preferred date and time below. I will be in touch shortly to confirm your appointment.

Thank you for your interest in 532 PEABODY AVE Unit: 532, Memphis, TN 38104. We are reviewing your request and will be in touch shortly!

Mortgage Calculator

Estimate your monthly mortgage payment, including the principal and interest, property taxes, and HOA. Adjust the values to generate a more accurate rate.
All estimates are provided for informational purposes only. Actual amounts may vary.
$0,000 Your Payment 20 15 65
$0,000 Your Payment

Work with William

I take pride in guiding every client through the process with honesty, expertise, and a personal touch. From your first consultation to closing day, I'm here to make your experience smooth, informed, and stress-free.

Follow Me on Instagram