Leave a Message

Thank you for your message. I will be in touch with you shortly.

5 S ALICIA DR
5 S ALICIA DR
5 S ALICIA DR
5 S ALICIA DR
5 S ALICIA DR
5 S ALICIA DR
5 S ALICIA DR
5 S ALICIA DR
5 S ALICIA DR
5 S ALICIA DR
5 S ALICIA DR
5 S ALICIA DR
5 S ALICIA DR
5 S ALICIA DR
5 S ALICIA DR
5 S ALICIA DR
5 S ALICIA DR
5 S ALICIA DR
5 S ALICIA DR
5 S ALICIA DR
5 S ALICIA DR
5 S ALICIA DR
5 S ALICIA DR
5 S ALICIA DR
5 S ALICIA DR
5 S ALICIA DR
5 S ALICIA DR
5 S ALICIA DR
5 S ALICIA DR
5 S ALICIA DR
5 S ALICIA DR
5 S ALICIA DR
5 S ALICIA DR
5 S ALICIA DR
5 S ALICIA DR
5 S ALICIA DR
5 S ALICIA DR
5 S ALICIA DR
5 S ALICIA DR
5 S ALICIA DR
SEE ALL PHOTOS
5 S ALICIA DR
5 S ALICIA DR
5 S ALICIA DR
5 S ALICIA DR
5 S ALICIA DR
5 S ALICIA DR
5 S ALICIA DR
5 S ALICIA DR
5 S ALICIA DR
5 S ALICIA DR
5 S ALICIA DR
5 S ALICIA DR
5 S ALICIA DR
5 S ALICIA DR
5 S ALICIA DR
5 S ALICIA DR
5 S ALICIA DR
5 S ALICIA DR
5 S ALICIA DR
5 S ALICIA DR
5 S ALICIA DR
5 S ALICIA DR
5 S ALICIA DR
5 S ALICIA DR
5 S ALICIA DR
5 S ALICIA DR
5 S ALICIA DR
5 S ALICIA DR
5 S ALICIA DR
5 S ALICIA DR
5 S ALICIA DR
5 S ALICIA DR
5 S ALICIA DR
5 S ALICIA DR
5 S ALICIA DR
5 S ALICIA DR
5 S ALICIA DR
5 S ALICIA DR
5 S ALICIA DR
5 S ALICIA DR
Sold

5 S ALICIA DR

5 S ALICIA DR, Memphis, TN 38112

$285,000
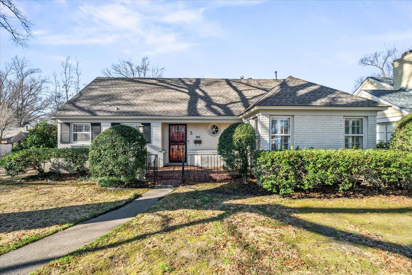
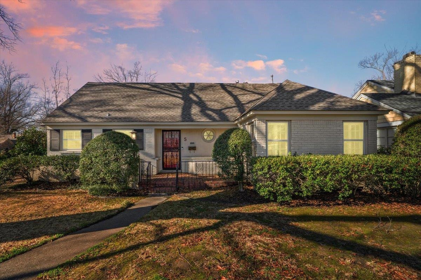
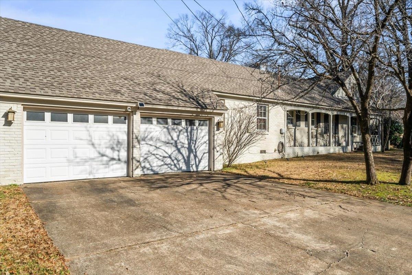

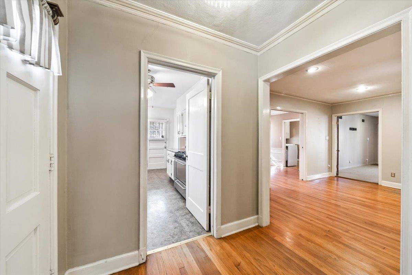
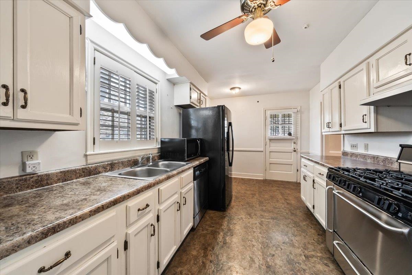
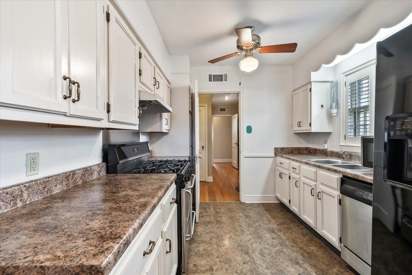

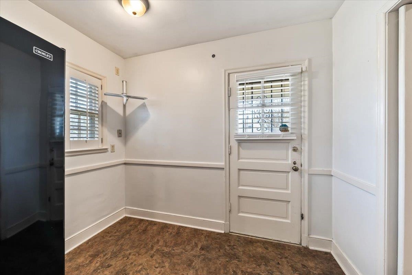
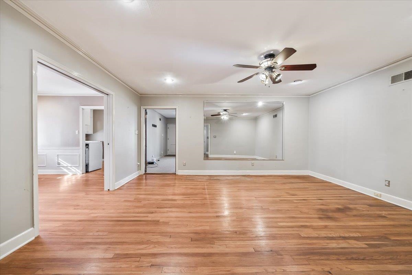
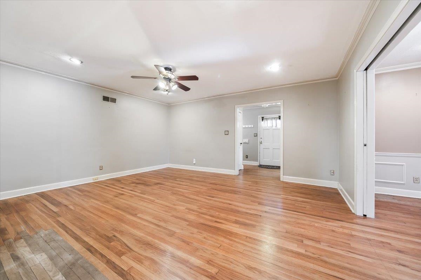
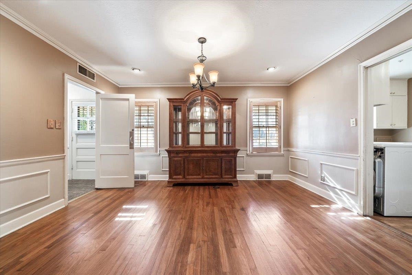
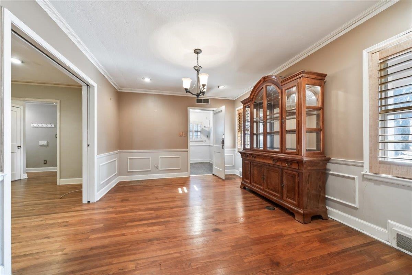
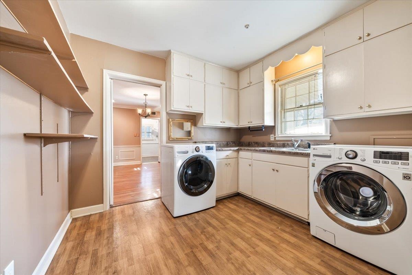
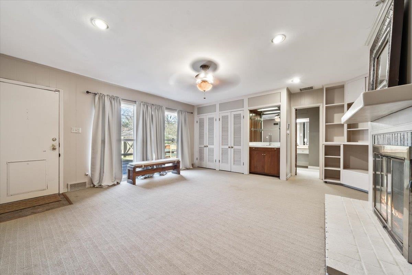
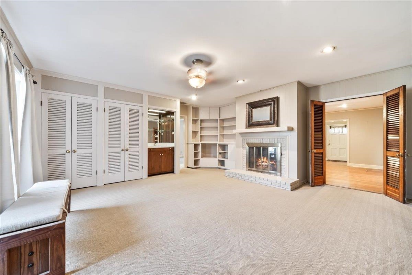
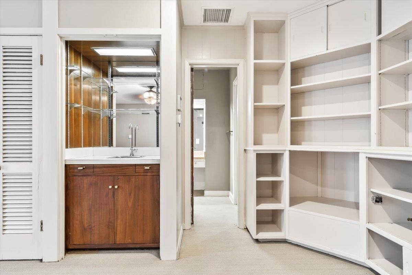
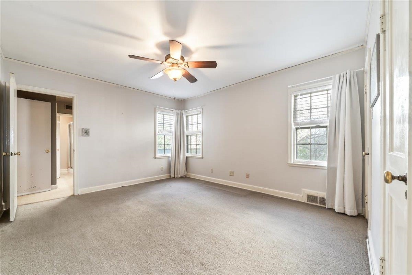
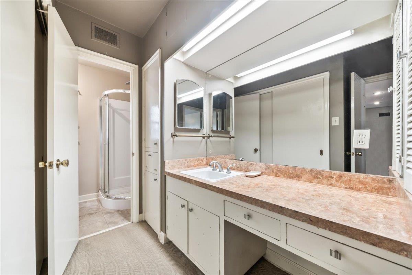
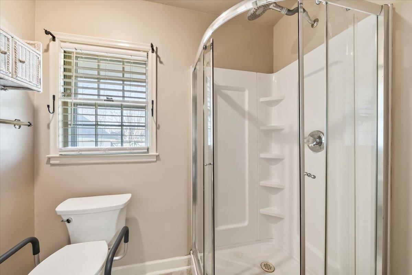
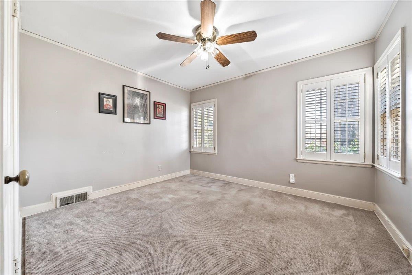
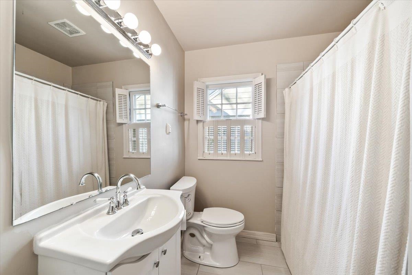
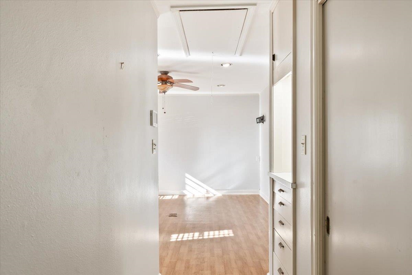
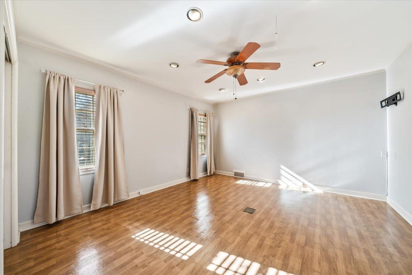
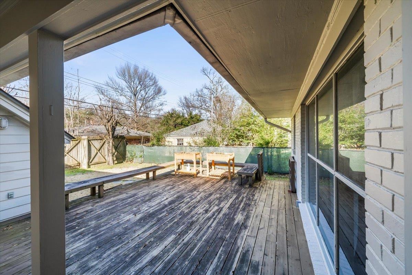
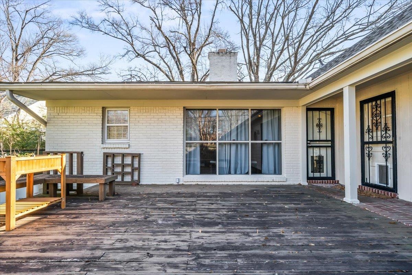
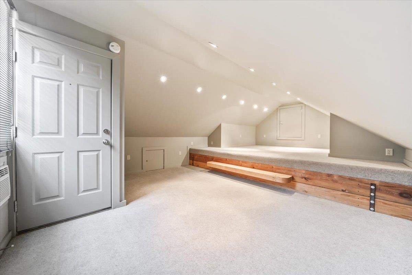
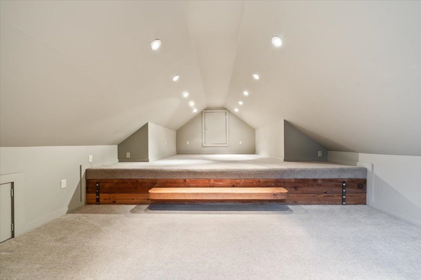
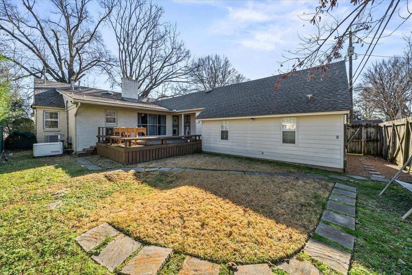
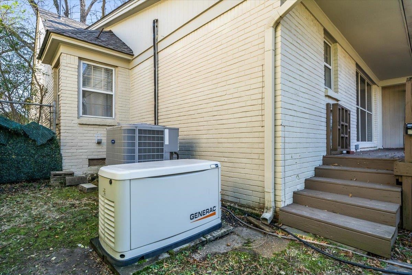
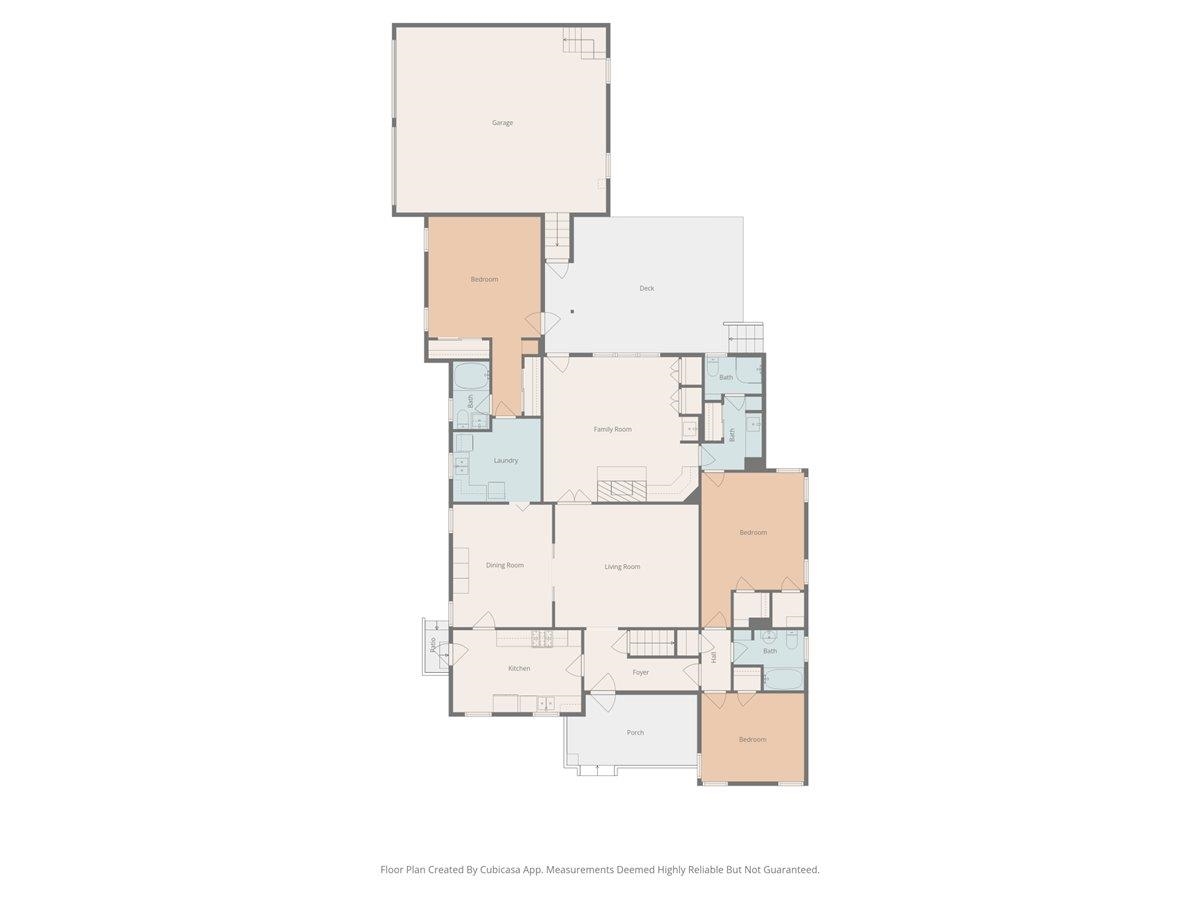
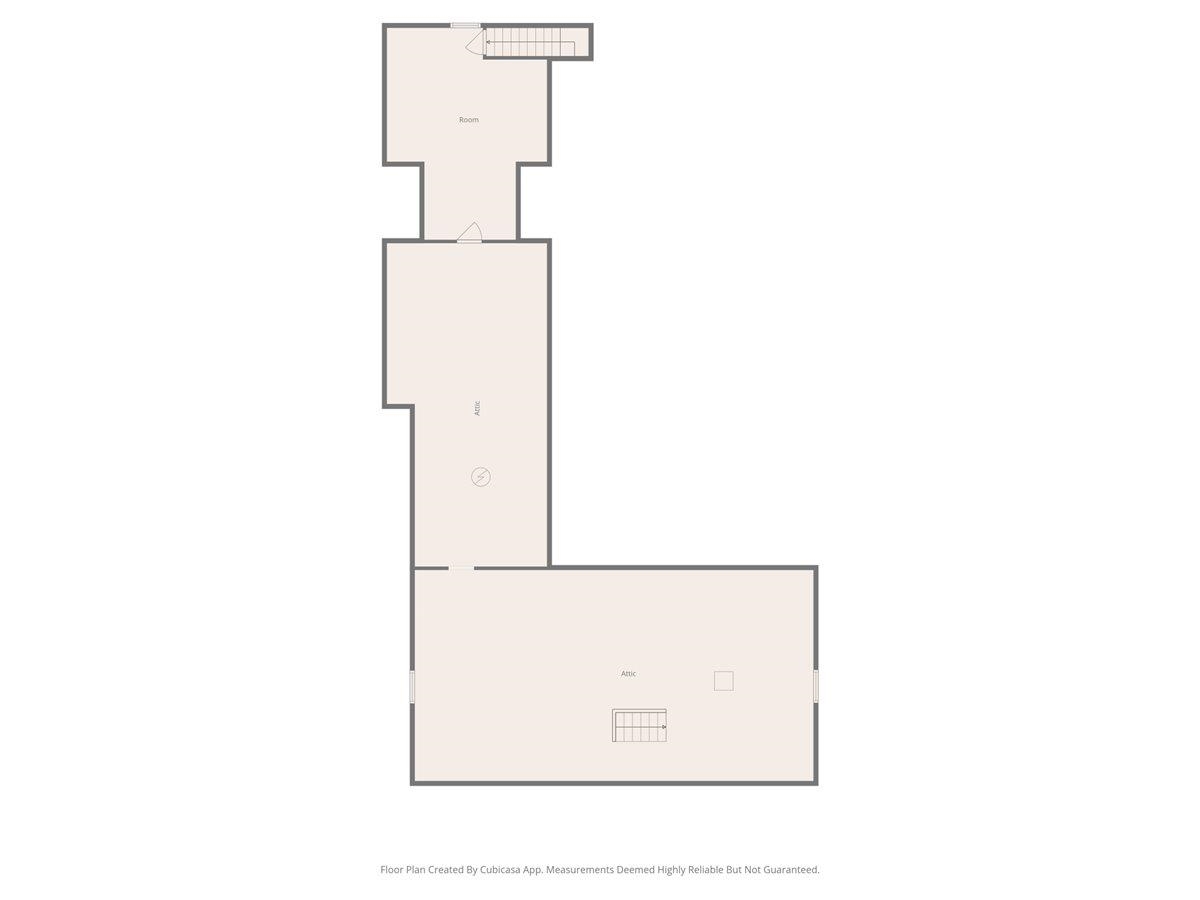
You're going to love this quiet Midtown neighborhood. Green meadows offers easy access to everything, yet is quiet and tucked away. This adorable three bedroom three full bath home with separate living room, dining room and den plus a great bonus room over the garage (not incl in sf). There's in law suite potential-one BR has a separate entrance and connects to the spacious laundry which can be a kitchenette. Enjoy the attached garage, private backyard with deck and a generator. The floor plan provides nice separation from the public and private spaces and offers multiple entertaining and lounging spaces. The finished room over the garage is ideal for an office, zoom room, playroom etc. Come see for yourself. Welcome home.

3
beds

3
baths

9,147.6 Sq.Ft. lot

Shelly Rainwater

Shelly Rainwater

Features & Amenities

Interior

  • total bedrooms3
  • Total bathrooms3
  • full bathrooms3
  • Fireplace Decorative Only, In Den/Great Room
  • APPLIANCES Range/Oven, Gas Cooking, Dishwasher, Refrigerator

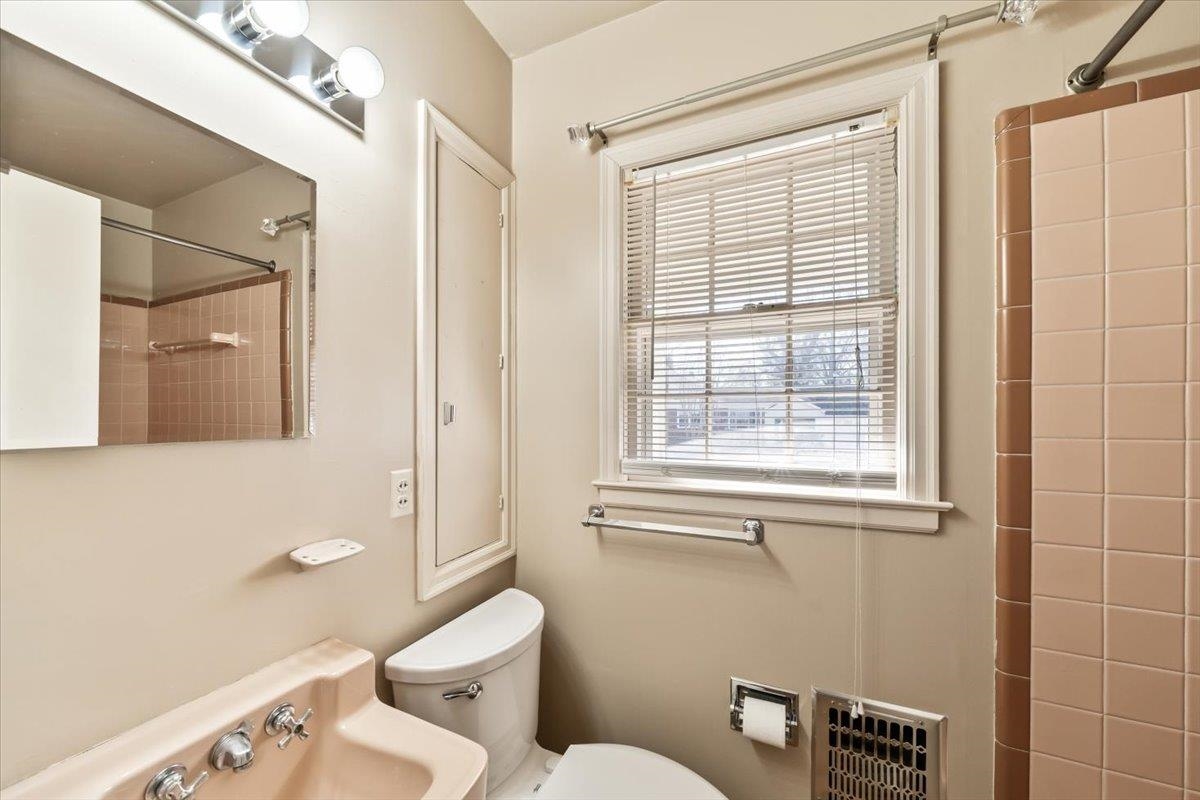
  • other interior Features Part Hardwood, Wood Laminate Floors, Part Carpet, Living Room, Dining Room, Den/Great Room, Kitchen, Primary Bedroom, 2nd Bedroom, 3rd Bedroom, 2 or More Baths, Laundry Room, Separate Living Room, Separate Dining Room, Separate Den, Eat-In Kitchen, All Bedrooms Down, Primary Down, Split Bedroom Plan, Renovated Bathroom, All Window Treatments, Permanent Attic Stairs, Security System

Area & Lot

  • Status Sold
  • Lot Area9,147.6 Sq.Ft.
  • MLS® ID10211839
  • TypeResidential
  • YEAR BUILT1940
  • Architecture StylesTraditional
  • School DistrictAutoFill (MAARdata) or Public Records (Cnty Assessor Site)

Exterior

  • STORIES1
  • PoolNone
  • roofComposition Shingles
  • lot featuresLevel, Wood Fenced
  • parkingDriveway/Pad, Garage Door Opener(s), Side-Load Garage
  • HEAT TYPECentral
  • AIR CONDITIONINGCentral
  • SubstructureSlab
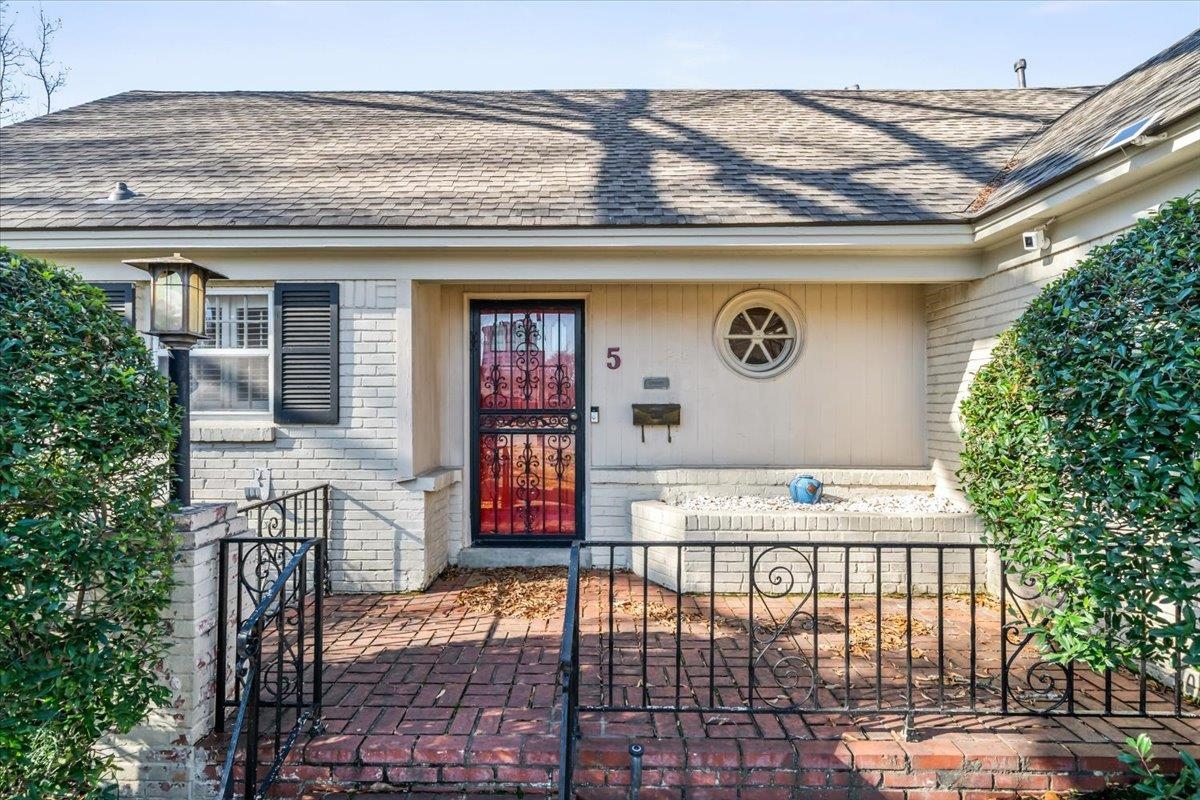
  • security FeaturesBurglar Alarm, Iron Door(s)
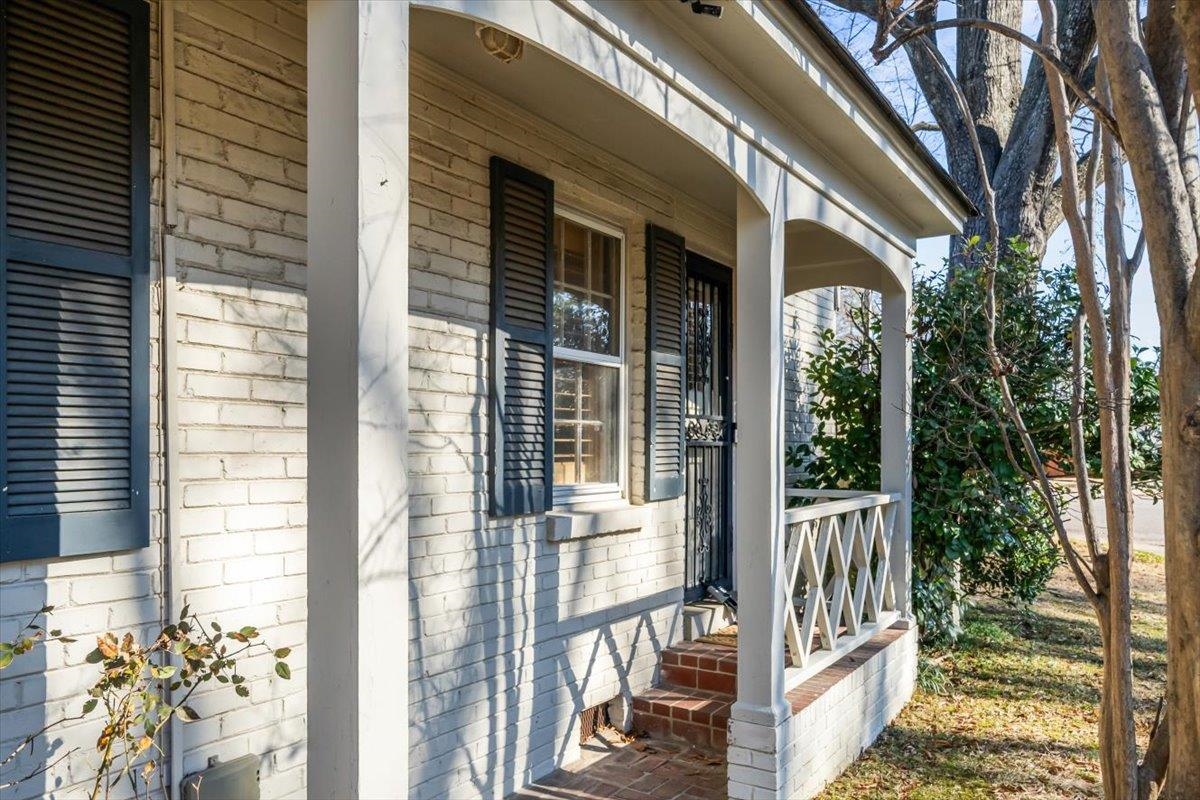
  • other exterior FeaturesWrought Iron Security Drs, Porch, Deck, Generator

Financial

  • Sales Price$285,000
  • Real Estate Tax $2,099/yr

Work with William

I take pride in guiding every client through the process with honesty, expertise, and a personal touch. From your first consultation to closing day, I'm here to make your experience smooth, informed, and stress-free.

Follow Me on Instagram