Leave a Message

Thank you for your message. I will be in touch with you shortly.

4501 GREENCEDAR LN
4501 GREENCEDAR LN
4501 GREENCEDAR LN
4501 GREENCEDAR LN
4501 GREENCEDAR LN
4501 GREENCEDAR LN
4501 GREENCEDAR LN
4501 GREENCEDAR LN
4501 GREENCEDAR LN
4501 GREENCEDAR LN
4501 GREENCEDAR LN
4501 GREENCEDAR LN
4501 GREENCEDAR LN
4501 GREENCEDAR LN
4501 GREENCEDAR LN
4501 GREENCEDAR LN
4501 GREENCEDAR LN
4501 GREENCEDAR LN
4501 GREENCEDAR LN
4501 GREENCEDAR LN
4501 GREENCEDAR LN
4501 GREENCEDAR LN
4501 GREENCEDAR LN
4501 GREENCEDAR LN
4501 GREENCEDAR LN
4501 GREENCEDAR LN
4501 GREENCEDAR LN
4501 GREENCEDAR LN
4501 GREENCEDAR LN
4501 GREENCEDAR LN
4501 GREENCEDAR LN
SEE ALL PHOTOS
4501 GREENCEDAR LN
4501 GREENCEDAR LN
4501 GREENCEDAR LN
4501 GREENCEDAR LN
4501 GREENCEDAR LN
4501 GREENCEDAR LN
4501 GREENCEDAR LN
4501 GREENCEDAR LN
4501 GREENCEDAR LN
4501 GREENCEDAR LN
4501 GREENCEDAR LN
4501 GREENCEDAR LN
4501 GREENCEDAR LN
4501 GREENCEDAR LN
4501 GREENCEDAR LN
4501 GREENCEDAR LN
4501 GREENCEDAR LN
4501 GREENCEDAR LN
4501 GREENCEDAR LN
4501 GREENCEDAR LN
4501 GREENCEDAR LN
4501 GREENCEDAR LN
4501 GREENCEDAR LN
4501 GREENCEDAR LN
4501 GREENCEDAR LN
4501 GREENCEDAR LN
4501 GREENCEDAR LN
4501 GREENCEDAR LN
4501 GREENCEDAR LN
4501 GREENCEDAR LN
4501 GREENCEDAR LN
Sold

4501 GREENCEDAR LN

4501 GREENCEDAR LN, Bartlett, TN 38135

$344,000
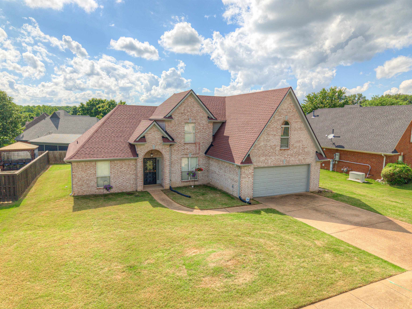
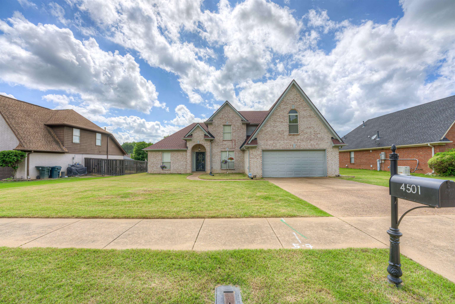
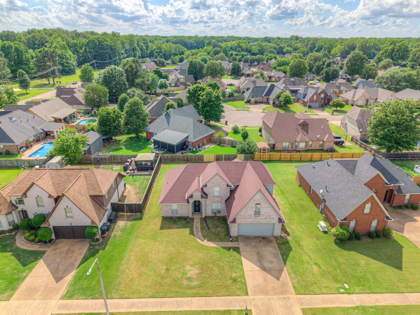
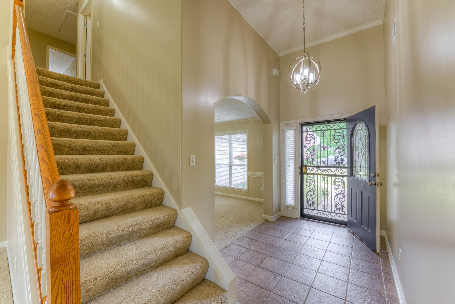
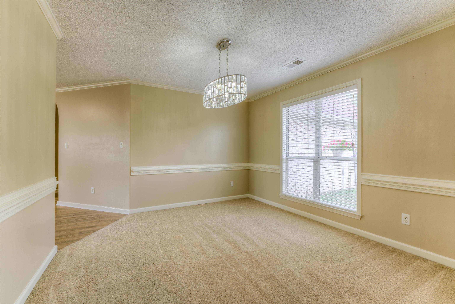
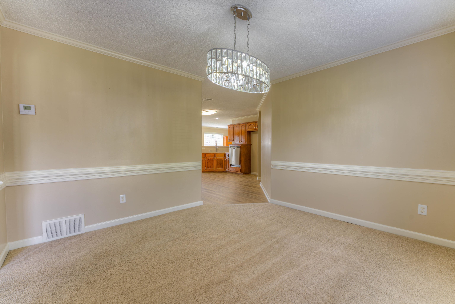
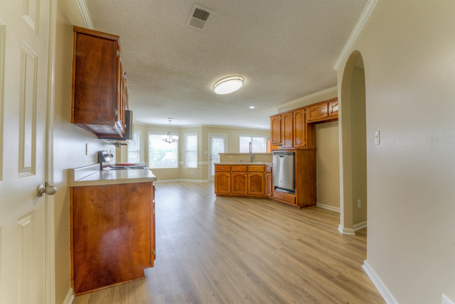
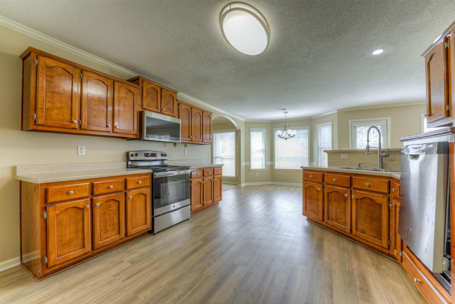
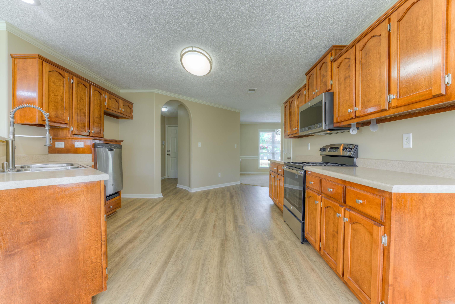
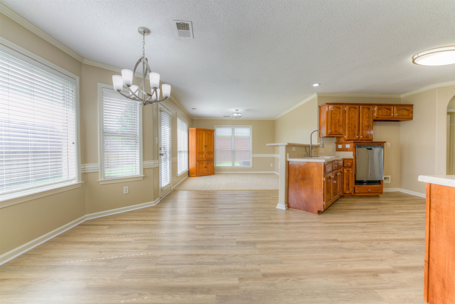


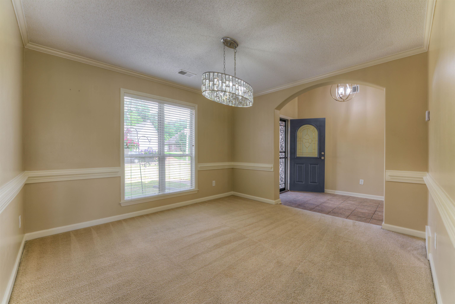
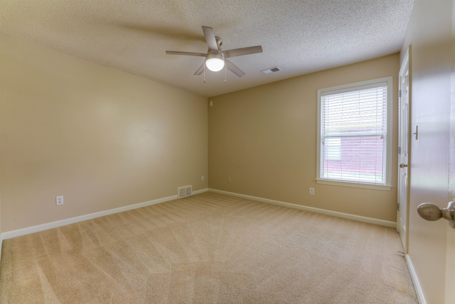

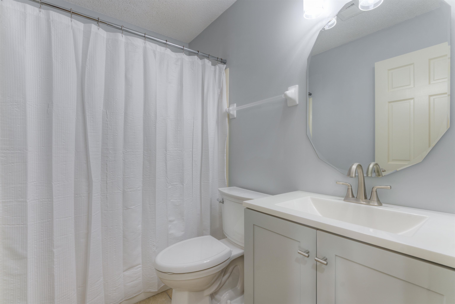
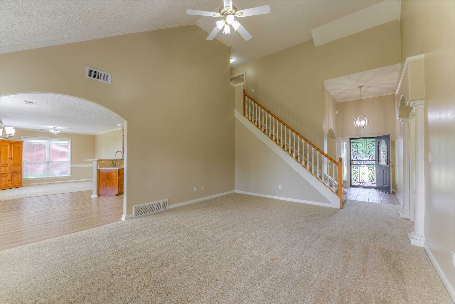
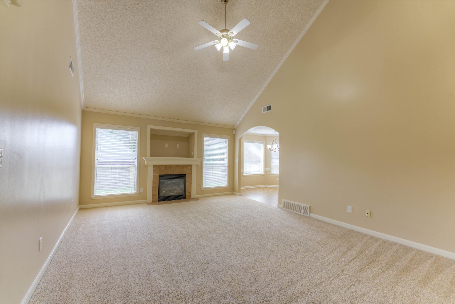
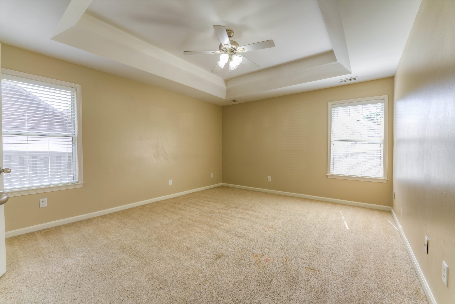

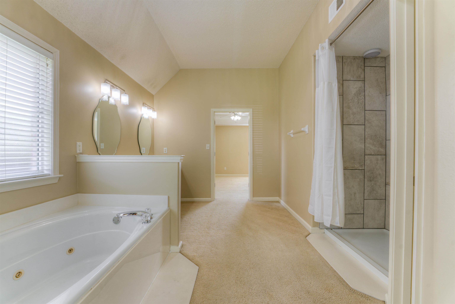
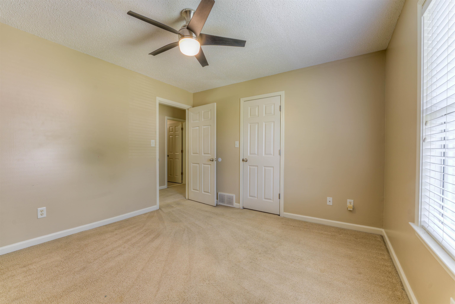
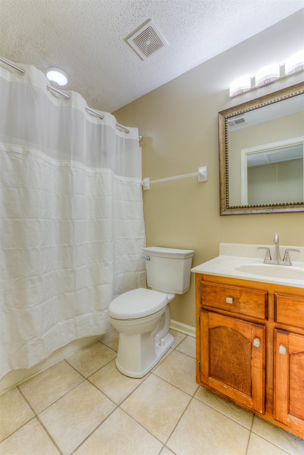
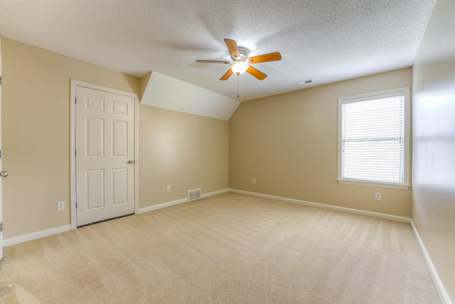
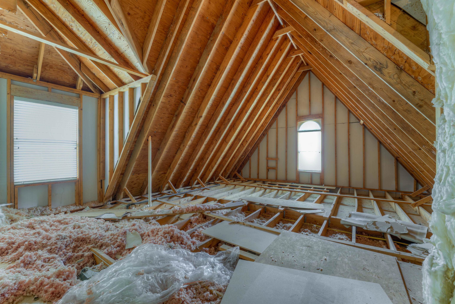
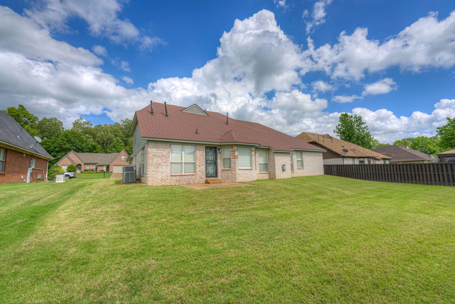
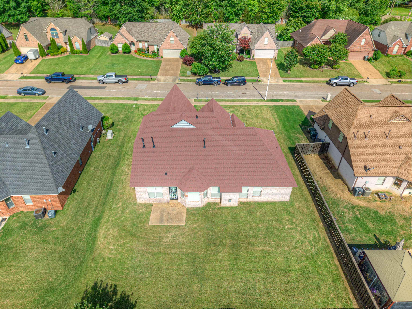
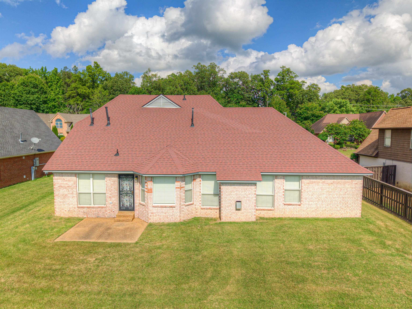
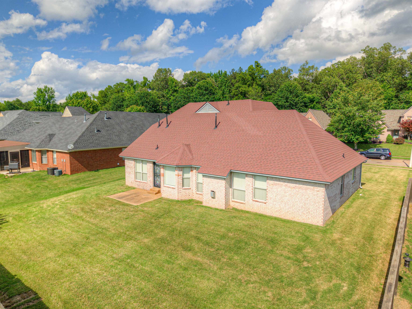
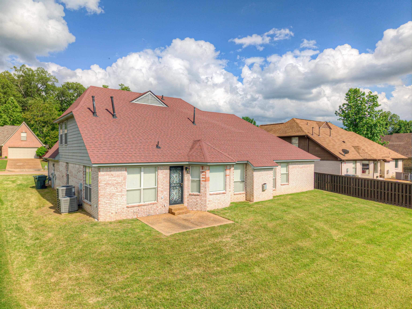
Exquisite, well-built Grant Home, very well-maintained. This brick home features 4 bed 3 full bath 2 beds down, perfect for guest or an office. Completely updated with new kitchen flooring. 2year old roof, hotwater tank new, HVAC 1- or 2-year-old. Enormous rooms very spacious, dining space kitchen and hearth room all filled with windows High ceiling family room with fireplace. Additional unfinished bonus room upstairs. This home won't last long and priced to move. Easy to view/show.

4
beds

3
baths

9,583.2 Sq.Ft. lot

Micah Layman

Micah Layman

Features & Amenities

Interior

  • total bedrooms4
  • Total bathrooms3
  • full bathrooms3
  • Fireplace Other (See Remarks)
  • APPLIANCES Cooktop, Disposal, Dishwasher

  • other interior Features Other (See REMARKS), Living Room, Dining Room, Den/Great Room, Kitchen, Primary Bedroom, 2nd Bedroom, 2 or More Baths, Laundry Room, Separate Living Room, Separate Dining Room, Separate Den, Updated/Renovated Kitchen, Pantry, Primary Down, Renovated Bathroom, Luxury Primary Bath, Double Vanity Bath, Whirlpool(s), Separate Tub Shower, Full Bath Down, All Window Treatments, Walk-In Attic, Cat/Dog Free House

Area & Lot

  • Status Sold
  • Lot Area9,583.2 Sq.Ft.
  • MLS® ID10196652
  • TypeResidential
  • YEAR BUILT2002
  • NeighborhoodBarlett
  • Architecture StylesTraditional

Exterior

  • STORIES2
  • utilitiesPublic Water, Public Sewer
  • PoolNone
  • roofComposition Shingles
  • lot featuresLandscaped, Professionally Landscaped
  • parkingFront-Load Garage
  • HEAT TYPECentral
  • AIR CONDITIONINGCentral
  • SubstructureSlab
  • security FeaturesBurglar Alarm
  • other exterior FeaturesWood Fence

Financial

  • Sales Price$344,000
  • Real Estate Tax $1,087/yr

Work with William

I take pride in guiding every client through the process with honesty, expertise, and a personal touch. From your first consultation to closing day, I'm here to make your experience smooth, informed, and stress-free.

Follow Me on Instagram